

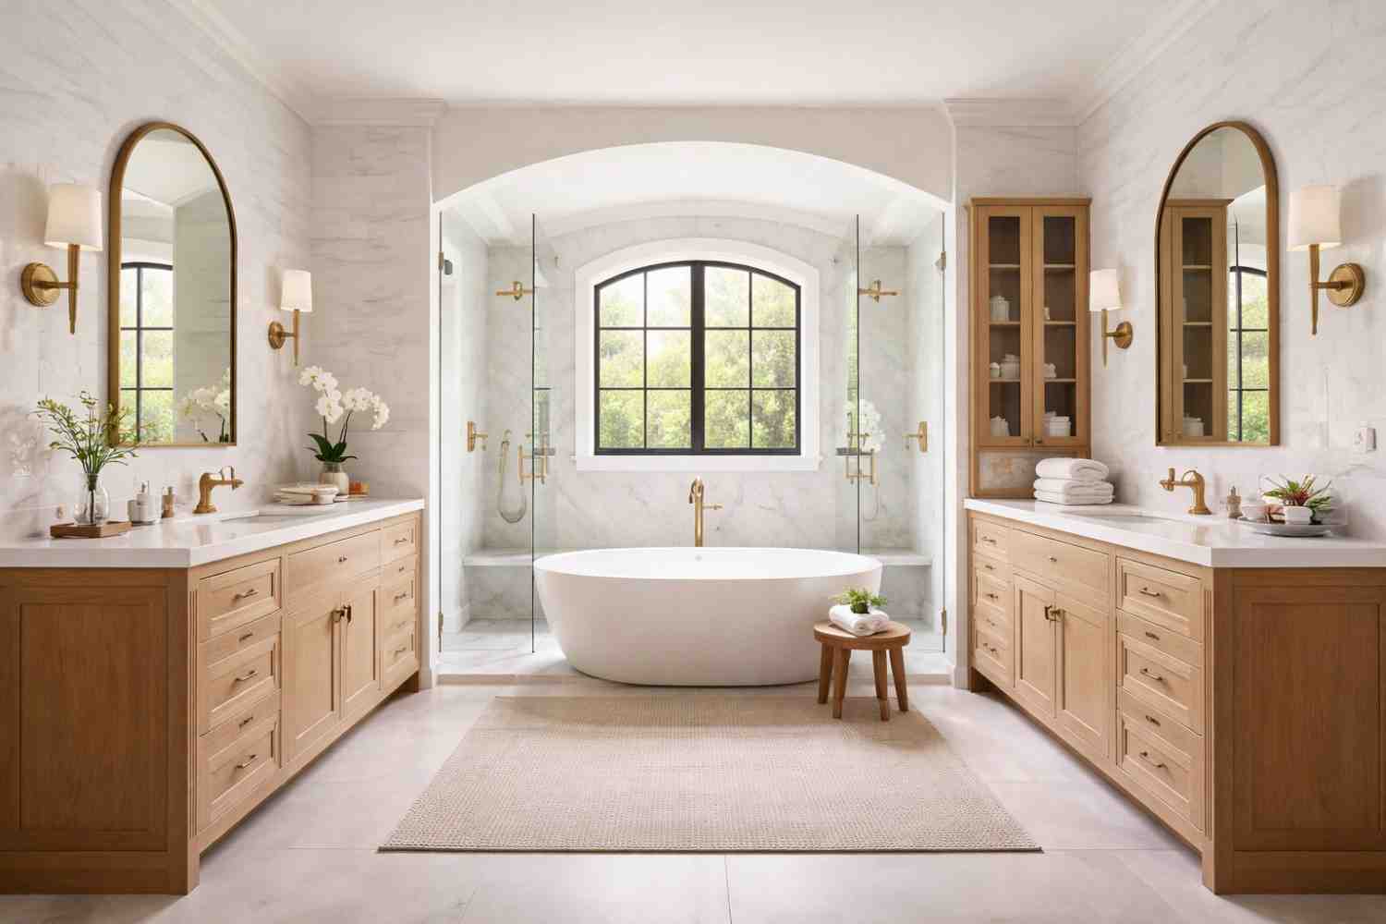
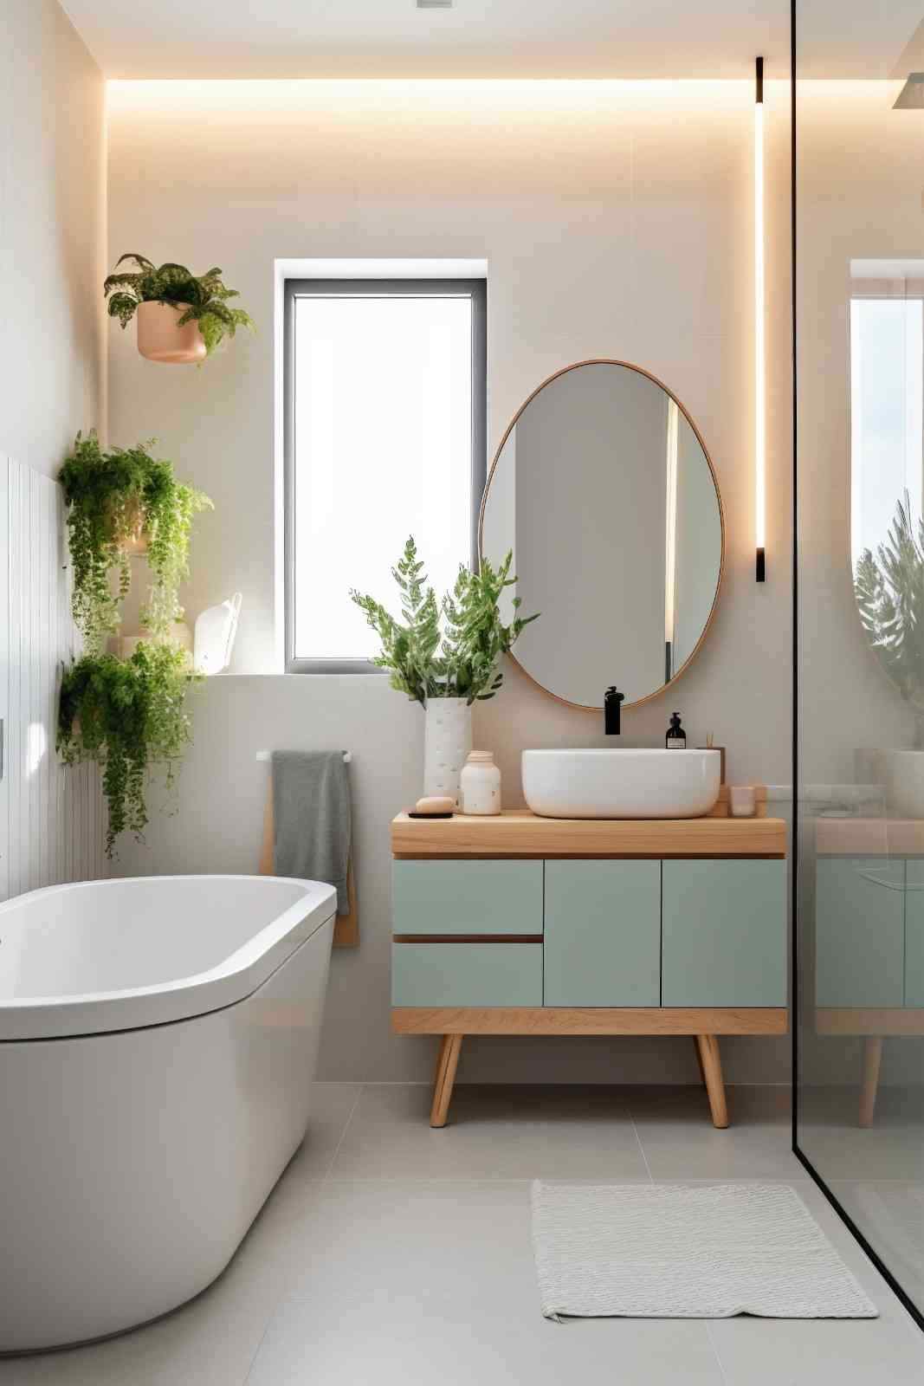
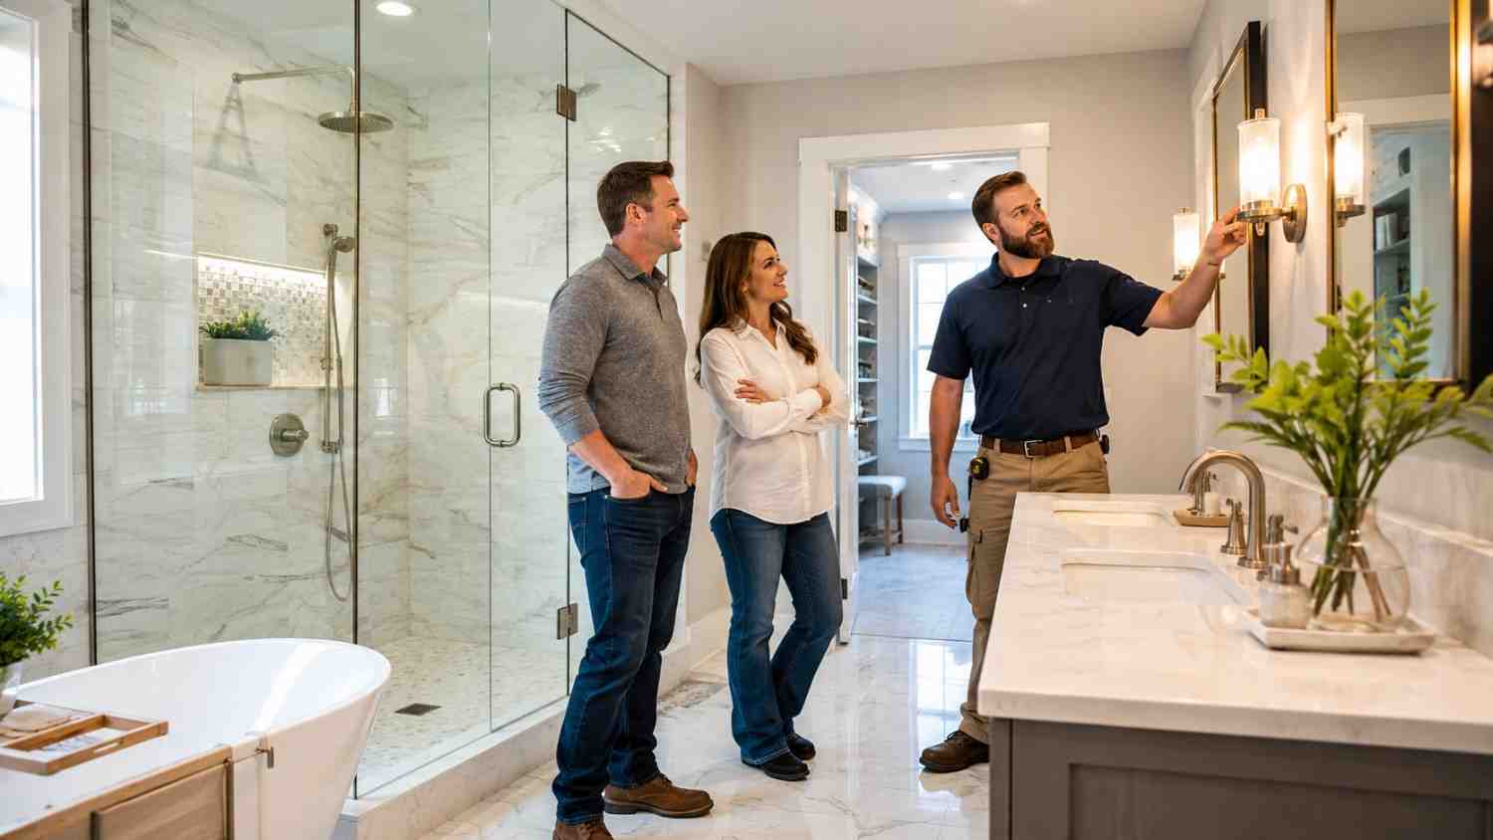








Get the storage, space, and finishes you need in a bathroom designed around your routine. Signature Cabinetry & Design brings in-house design, cabinetry expertise, material guidance, and installation oversight together for bathroom remodeling across Greater Atlanta.
Areas We Serve: Atlanta | Roswell | Johns Creek | Buckhead | Surrounding Areas
30+ Years of Combined Kitchen and Bath Experience
Work Directly With a Principal Designer
Semi-Custom and Fully Custom Cabinet Options
One Team From 3D Design Through Installation
Our bathroom remodeling company covers the layout, cabinetry, surfaces, fixtures, lighting, and finishes needed to make the entire bathroom work together.
Improve walkways, fixture placement, door clearances, plumbing locations, and the overall use of available space.
Add semi-custom or fully custom vanities, linen cabinets, drawer organizers, shelving, and built-in storage through our bathroom cabinet services.
Update the shower, bathtub, toilet, faucets, and other plumbing fixtures to improve comfort, access, and everyday use.
Choose countertops, backsplashes, shower tile, wall surfaces, and flooring that suit the design and hold up well in a bathroom.
Complete the room with lighting, mirrors, hardware, paint colors, and finishing details that work with the overall design.
For unusual dimensions or difficult storage areas, explore our custom cabinet solutions.
We review the problems with your current bathroom, your preferred style, practical needs, and budget.
Our team of bath remodelers plans the layout and coordinates the cabinetry, countertops, fixtures, lighting, colors, and finishes. You can review the bathroom in 3D and request changes before approving the design.
We verify measurements, clearances, materials, and product selections before ordering. When needed, we also coordinate with your architect, interior designer, builder, or contractor.
The approved design guides the installation, giving everyone a clear plan to follow from the first day of work through the final review.
Bring your ideas, inspiration, and the problems you want solved. We will help you turn them into a clear bathroom design, practical material plan, and defined path to installation.
There is no fixed cost because every bathroom and project scope is different. The final price depends on the room size, layout changes, cabinetry, tile, fixtures, finishes, and plumbing or electrical work. Schedule a consultation to receive an estimate based on your bathroom and priorities.
The timeline depends on the project scope, product lead times, required permits, and the amount of plumbing, electrical, or layout work involved. After the design and selections are finalized, we can provide a more accurate schedule for your project.
Cosmetic updates may not require a permit. Plumbing, electrical, ventilation, structural, or significant layout changes may require permits and inspections, depending on the city or county. Confirm local requirements after defining the project scope and before work begins.
Usually, yes, but it depends on the existing plumbing, floor structure, drainage, and available space. Moving a toilet or shower generally requires more work than relocating a vanity and may increase the cost. We assess the room first to determine whether a new layout is practical and worth the additional work.
Start by listing what you want to change, how much storage you need, and your preferred style. Bring a few inspiration images and a rough budget. Our experts will use these details to create the layout, 3D design, and material plan.
Custom cabinets suit unusual dimensions and specific storage needs. Semi-custom cabinets provide flexibility within a more defined range. Contact us to compare both options and request a quote based on your room, style, and budget.